
THE BRIEF
An illustrative starting point.
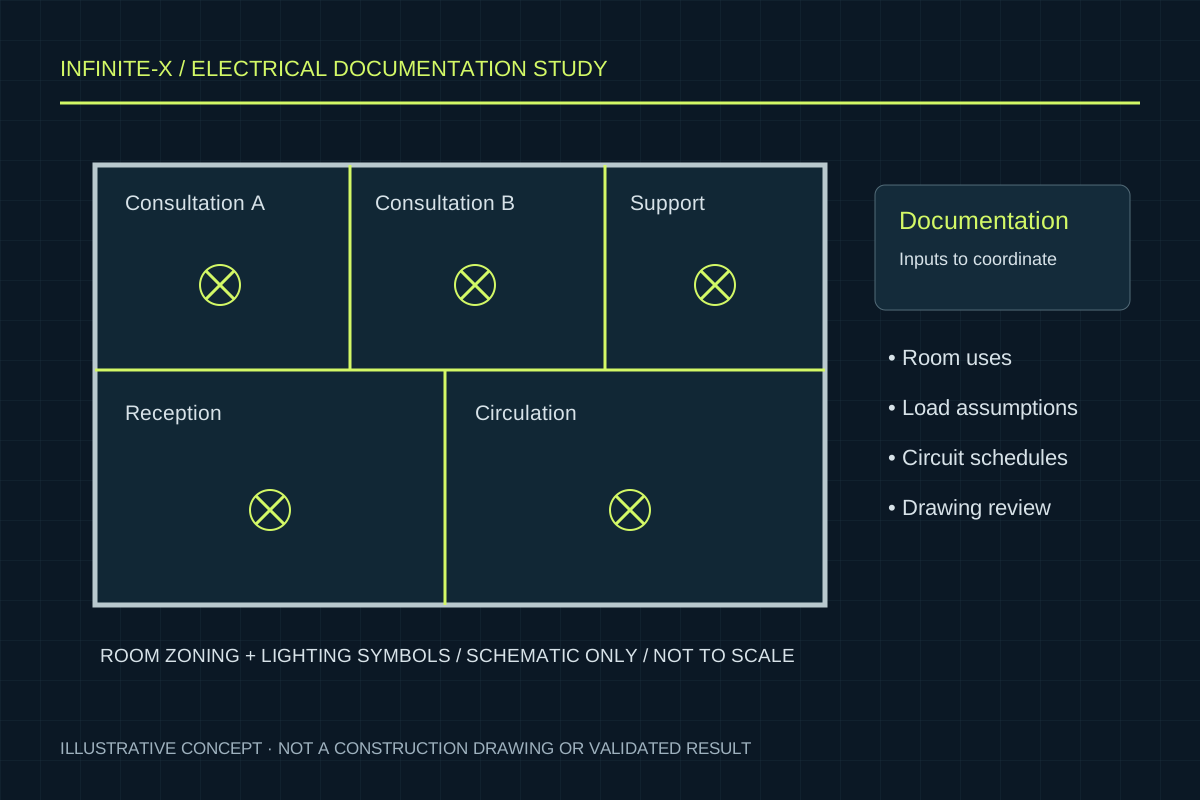
Explore how a hypothetical small clinic’s electrical requirements could be organised into a coordinated design brief. No real clinic or client commission is represented.
The workflow concept
A sample design sequence: record equipment and usage assumptions, group circuits, establish preliminary distribution, check cable-selection inputs, then reconcile schedules with drawings.
01
Load assessment and assumptions register
02
LV reticulation concept
03
Distribution-board schedules
04
Cable-sizing workflow
05
Drawing and documentation coordination